Testimonials
Services

Career Growth Strategy Session (45 Minutes)
Get International Clients via LinkedIn
Resume Review – Let’s Fix Your Resume Properly
LinkedIn Profile Audit – Limited Offer
Structural Basics to Crack BIM Interviews
US Wood Structure Starter Kit for BIM Engineers
Top BIM Companies in Pune, Mumbai & Ahmedabad
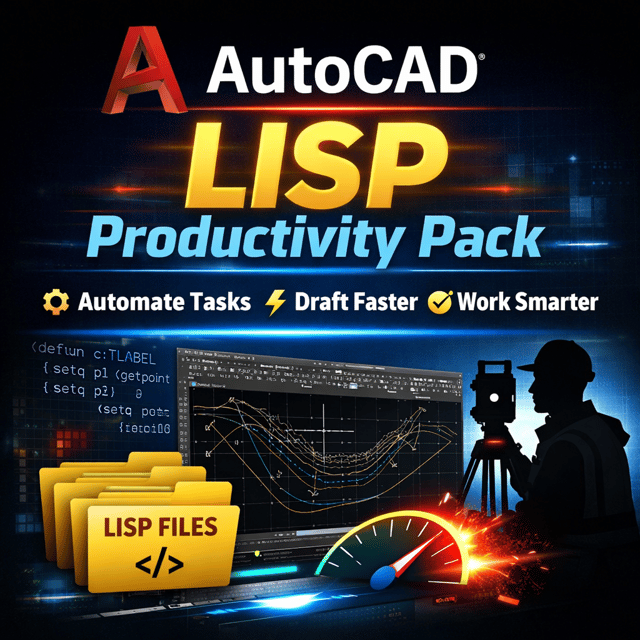
AutoCAD LISP Automation System

International Client Freelancing Toolkit
Linkedin branding
About me
Frequently asked questions
What is BIM and how does it work?
BIM (Building Information Modeling) is the process of creating and managing a shared digital model of a building that carries real data — dimensions, materials, quantities, and schedules — not just geometry. In practice, architects, structural engineers, and MEP teams build discipline models in tools like Revit, link them into one federated model, run clash detection in Navisworks, and use the same model to generate drawings and quantities. Because everyone works off one coordinated model, errors and rework drop sharply.
What is a BIM job?
A BIM job means working on intelligent 3D models and the data behind them instead of only 2D drafting. Common roles include BIM Modeler, BIM Engineer, BIM Coordinator, and BIM Manager, with day-to-day work involving modelling in Revit, producing construction drawings, coordinating models across disciplines, and running clash checks. Most people enter from civil, structural, mechanical, or electrical engineering backgrounds.
Is BIM a good career in India?
Yes, especially for civil and structural engineers. India's infrastructure push — metros, airports, industrial plants — plus a large offshore design-services industry means companies constantly need people who can model, coordinate, and manage BIM projects. Starting salaries are modest, but engineers who master tools like Revit, Navisworks, and Dynamo move into coordinator and manager roles where pay and responsibility grow quickly.
What is the BIM career path in India?
The typical BIM career path starts as a BIM Modeler, then moves to BIM Engineer or BIM Coordinator, then BIM Lead, and eventually BIM Manager or BIM Head. Along the way you add depth in your discipline, learn coordination tools like Navisworks and BIM 360, standards like ISO 19650, and automation with Dynamo. Some engineers also branch into freelancing for international clients or independent BIM consulting.
What is the BIM career salary in India for freshers and experienced engineers?
The BIM career salary in India varies by city, company, and software depth. Freshers typically start around ₹2.5–4.5 LPA, engineers with 3–5 years of modelling and coordination experience commonly earn ₹6–12 LPA, and BIM managers and specialists earn more. Those working on international projects or freelancing for overseas clients can earn significantly above domestic rates.
What are the BIM career opportunities in India for freshers?
Freshers can join architectural and structural consultancies, AEC outsourcing firms, and the design arms of construction companies as BIM Modelers or trainee BIM Engineers. Demand spans residential and commercial buildings, metro and airport projects, industrial plants, and offshore design centres serving US, UK, and Middle East clients. Beyond jobs, freshers with 2–3 strong portfolio projects also start picking up freelance BIM modelling work for international clients.
What are BIM levels?
BIM levels describe an organisation's BIM maturity: Level 0 means only 2D CAD drawings with no collaboration, Level 1 is a mix of 2D and 3D with some file-sharing discipline, Level 2 means discipline models combined into a coordinated federated model with structured data exchange (the standard on most large projects today), and Level 3 is a single fully integrated cloud-based model. Don't confuse these with LOD (Level of Development, 100–500), which measures how much detail a model element carries.
What is Revit Structure software?
Revit Structure is the structural side of Autodesk Revit, used to model foundations, columns, beams, slabs, walls, and rebar as intelligent, data-rich elements. From one model you can generate structural drawings, schedules, and quantities, run clash checks with other disciplines in Navisworks, collaborate on BIM 360, and link to analysis software. It is one of the core tools for structural BIM roles.
How to learn Revit Structure as a beginner?
Here's how to learn Revit Structure step by step: get the student or trial version from Autodesk, start with beginner tutorials on YouTube, and learn by modelling — first individual elements like columns, beams, and footings, then a complete small structure with slabs, rebar, and construction sheets. Practise 1–2 hours daily, rebuild 2–3 projects from real drawings, and then add Navisworks and Dynamo basics to stand out in interviews.
How much are Revit Structure course fees in India?
Revit Structure course fees in India range from free (YouTube tutorials) to roughly ₹10,000–₹20,000 for short online courses and ₹30,000–₹60,000+ for full classroom programs at training institutes. Before paying, remember that fees buy structure and mentorship, not skills by themselves — a project-based course with portfolio feedback is worth more than a long theory-heavy one. Many engineers self-learn for free and only pay for targeted mentoring later.
What is the difference between Revit Structure and Revit Architecture?
The difference between Revit Structure and Revit Architecture is the discipline toolset and templates, not the platform. Revit Architecture focuses on building design — walls, doors, windows, roofs, and presentation — while Revit Structure handles foundations, structural framing, rebar, and the analytical model used for design checks. In real projects, both teams work in the same Revit environment using their own templates and link their models together.
How to draw a staircase in Revit Structure?
Learning how to draw a staircase in Revit Structure comes down to the Stair tool: open a plan view, use the Stair tool from the Circulation panel, pick a stair type (cast-in-place concrete, precast, or steel), and set the riser height, tread depth, and width before drawing the run. Add a landing between runs, check headroom in a section view, and fine-tune the geometry with Edit Stair if needed.
How can I find Revit Structure jobs in Pune?
Most Revit Structure jobs in Pune are posted on Naukri, LinkedIn, and Indeed, so set alerts for terms like "BIM Engineer", "BIM Modeler", and "Revit Structure". Target the AEC consultancies and offshore design centres around Hinjewadi, Kharadi, and Magarpatta, keep a ready list of the top BIM companies in Pune, and apply directly on their careers pages. A portfolio of 2–3 Revit Structure models plus an optimised LinkedIn profile noticeably improves interview calls.
What are the most common BIM interview questions and answers for freshers?
Most BIM interview questions and answers for freshers fall into four buckets: BIM fundamentals (what is BIM, BIM vs CAD, LOD), Revit skills (system vs loadable families, worksharing, view range), coordination (clash detection in Navisworks, federated models, BIM 360 workflow), and basic structural concepts like load paths, foundation types, and relevant IS codes. Interviewers also expect you to walk through your own project, so prepare a clear story around one model you built — what you modelled, the challenges, and how you resolved them.
Where can I download a BIM interview questions and answers PDF for free?
A BIM interview questions and answers PDF floats around on LinkedIn posts, Telegram groups, and job-portal prep sections, and these can be a decent first pass. The catch is that most free PDFs are generic and outdated, so use them only as a checklist. Prepare topic-wise instead — write your own answers for Revit, Navisworks, LOD, and structural basics and practise saying them aloud, or use a structured question bank compiled by someone who actually works in BIM if you want a faster route.