Testimonials

Services
doc-thumbnail
Courses

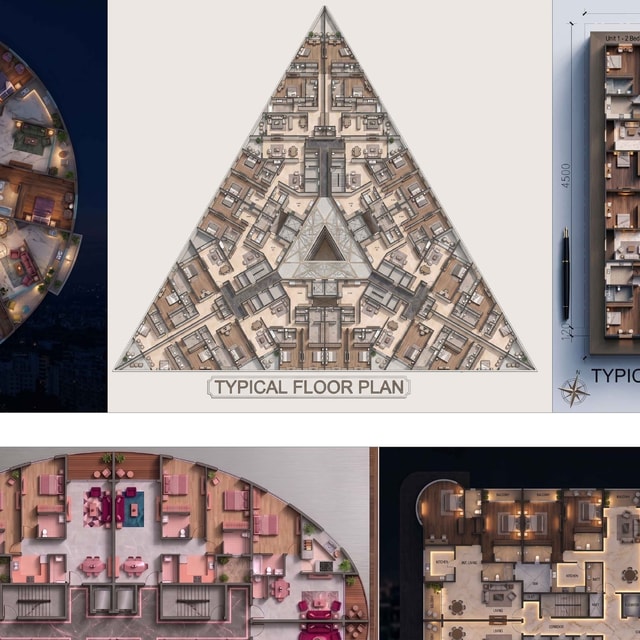
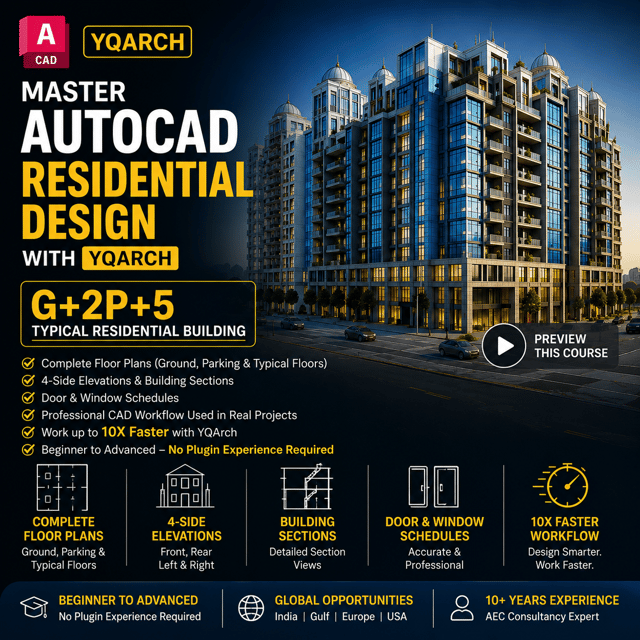
Multi-Storey Building Planning AutoCAD YQARCH 10X

Residential Plan Creation 10× Faster using the YQARCH Plugin
$14$59
doc-thumbnail
Courses

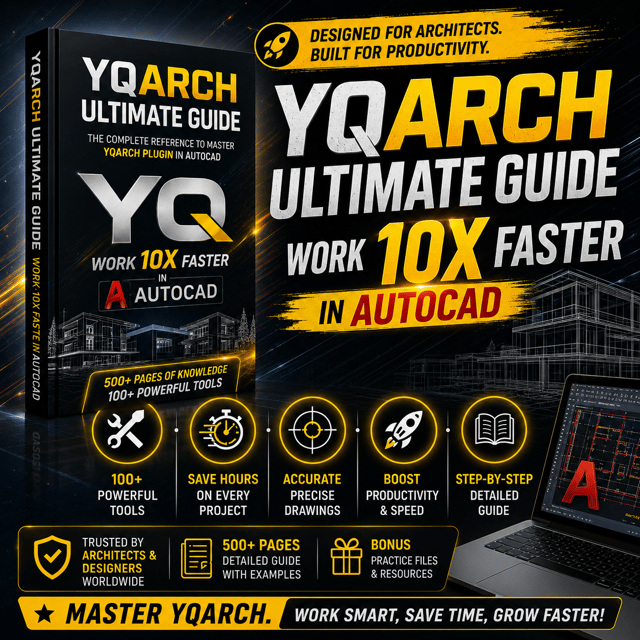
YQArch Ultimate Guide AutoCAD 10X Mastery Course

Access 12+ Hours Video Training, Plugin, DWG & PDF file
$39
doc-thumbnail
Digital Product

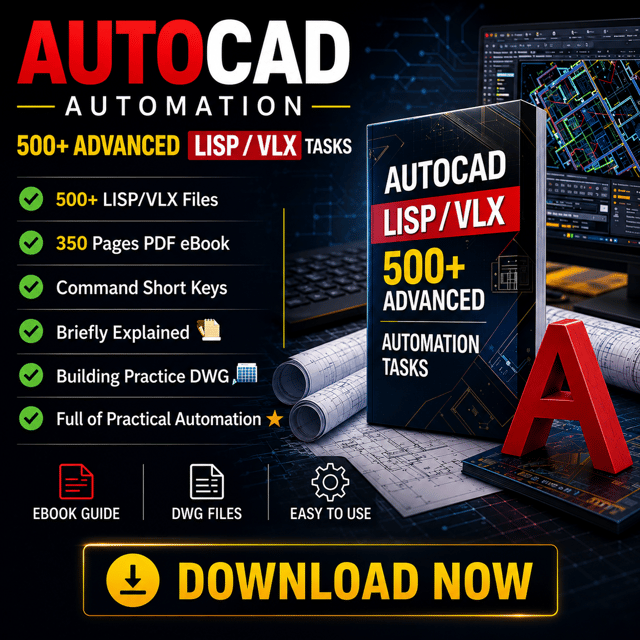
Advanced Automation Tasks AutoCAD LISP & VLX

Get 500+ LISP, eBook, & Building Practice DWG!
$49$149
Best Seller
doc-thumbnail
Package . 5 products

Ultimate AutoCAD Automation Mastery Suits

Master AutoCAD Building Architecture YQArch YQPrime LISP AI
YQArch Ultimate Guide AutoCAD 10X Mastery Course
Courses
1
Architectural Project Excellence 10X YQArch
Courses
1
Advanced Automation Tasks AutoCAD LISP & VLX
Digital Product
1
Smart AutoCAD AI Powered Workflow Tool Development
Courses
1
+ 1 more
$190$210
Best Deal
doc-thumbnail
Courses
5

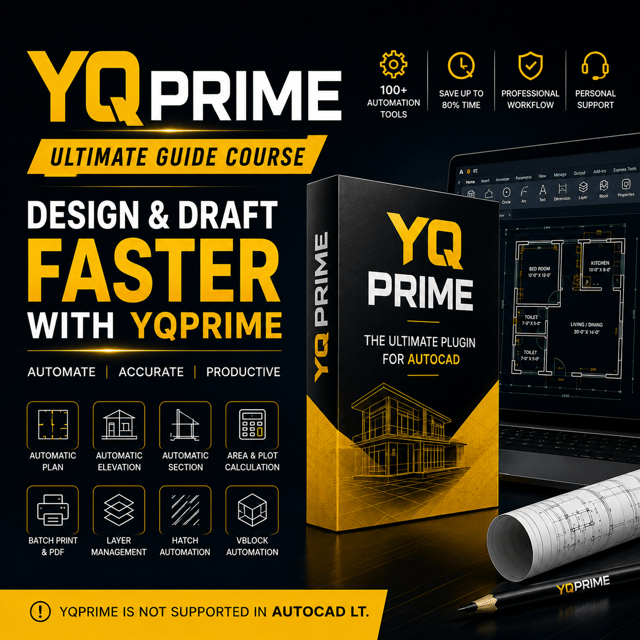
YQPRIME Ultimate Guide AutoCAD 20X Workflow

Get YQPRIME Plugin, Activation Key, Training Course, Support
$24$59
doc-thumbnail
Courses

Architectural Project Excellence 10X YQArch

Master AutoCAD Residential Design with YQArch
$49
doc-thumbnail
Courses
5

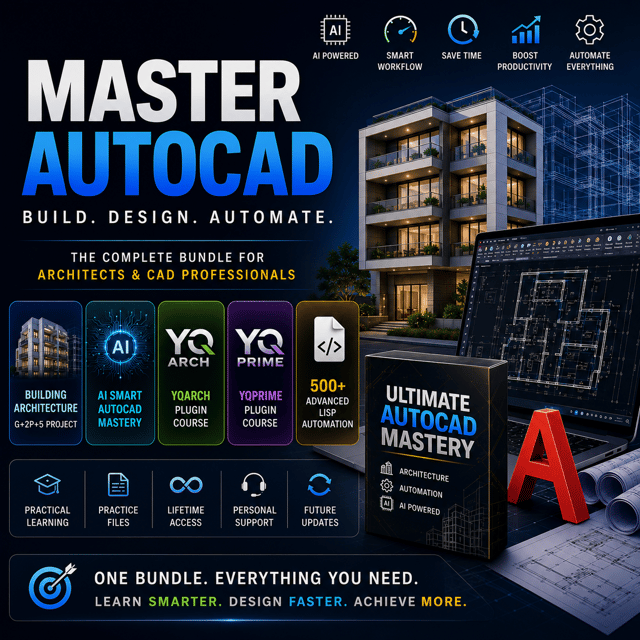
Smart AutoCAD AI Powered Workflow Tool Development

Make your LISP & Plugin with AI (no coding required)
$49

About me

Hi, 🙋 I'm Abu, I make engineering content that help students & professionals. ! 🤝

Frequently asked questions

What is YQArch in AutoCAD and why is it used for building design?

YQArch is an AutoCAD plugin made for architectural drafting. It adds ready-made commands for walls, doors, windows, columns, stairs, and annotations, so you can produce standard building elements in a fraction of the steps needed in plain AutoCAD. That time saving is why students and drafting professionals looking to speed up their work often start with YQArch.

Which YQArch AutoCAD tutorial is best for a complete beginner?

A beginner-friendly YQArch AutoCAD tutorial should start with installation and interface basics, then move through the core drawing commands on a real floor plan instead of isolated examples. The YQArch Ultimate Guide and mastery courses from CAD Concepts follow this project-based approach, which is how Abu teaches both students and working professionals.

Is there a YQArch full tutorial that covers a complete building project from start to finish?

A proper YQArch full tutorial should take you from project setup and column grid all the way to finished walls, openings, dimensions, and annotations on one drawing. Scattered command videos rarely show this, which is why end-to-end options like the YQArch Ultimate Guide and Architectural Project Excellence course from CAD Concepts are built around complete project workflows.

Is there a YQArch plugin tutorial that explains the main commands in order?

Yes. A good YQArch plugin tutorial covers the toolbar layout first and then the everyday commands for walls, openings, columns, stairs, labeling, and scheduling in the sequence you would actually use them on a live plan. Abu's YQArch courses are taught on real drawings, so you learn commands in practical order rather than as a random tool list.

Where can I find a YQArch tutorial PDF for offline reference?

A YQArch tutorial PDF is one of the most requested resources because it is easier to revise commands away from the screen, but most PDFs circulating on forums are outdated or incomplete. A maintained written guide like the YQArch Ultimate Guide from CAD Concepts covers the same material in a structured, step-by-step format you can follow along with.

Is there a YQArch download tutorial that shows how to get the plugin safely?

When you follow a YQArch download tutorial, two things matter most: the source and the version. Download only from the official YQArch website or links shared by a trusted educator, and make sure the plugin build matches your AutoCAD release. Random mirrors often carry outdated files, which is the most common cause of loading errors later.

Which YQArch install tutorial explains the correct setup inside AutoCAD?

A useful YQArch install tutorial should show how to load the plugin, confirm that the YQArch toolbars appear, and fix common issues such as missing menus or version mismatches. If installation fails, the usual culprits are an unsupported AutoCAD version or a blocked load path, so check both before reinstalling.

How can I work faster in AutoCAD for architectural drawings?

The biggest speed gains come from combining three things: a building-design plugin like YQArch for standard elements, LISP routines for repetitive tasks, and a workflow plugin such as YQPRIME, which is built specifically to cut down everyday drafting steps. Together, these remove most of the manual clicking that slows drafting down.

What is AutoCAD LISP and how does it help automate drafting work?

AutoCAD LISP is a scripting language that turns repetitive actions — layer setups, dimensioning, block insertion, batch edits — into a single command. Ready-made LISP and VLX routines run these tasks instantly, and CAD Concepts offers an advanced automation pack of such routines along with guidance on creating more of your own.

Can I get custom LISP routines developed for my specific AutoCAD tasks?

Yes. If your team keeps repeating a task that no ready-made routine covers, CAD Concepts offers one-on-one custom LISP development support, where Abu builds and fine-tunes routines for your exact workflow. That usually saves far more time than continuing the task manually.

How do I start a career in CAD drafting in India?

Learn AutoCAD fundamentals first, then specialise in a demand area such as architectural drafting with YQArch, and build a portfolio of complete building drawings rather than just practice exercises. For direction on skills, portfolio, and job readiness, CAD Concepts also provides 1:1 career guidance calls for students and professionals.

Can AI-powered tools really speed up AutoCAD work?

Yes. AI-assisted AutoCAD workflows can handle element placement, annotation, and cleanup far faster than manual drafting, and they are already being used on practical building projects. CAD Concepts also develops smart AI-powered AutoCAD workflow tools and shows how to fit them into a daily drafting routine.